
Waterfront







Address
250 Long Pond Road, Great Barrington, MA
Price
$ 6,475,000
Property Attributes
- MLS#983669
- TypeSingle Family
- Listing Status Active
- CountyOUT OF AREA
- CityGreat Barrington
- Zip01230
- StyleContemporary
- Year Built2007
- Taxes$ 83929
- Price$ 6,475,000
- Bedrooms9
- Full Bathrooms7
- Half Bathrooms4
- Sqr Footage12968
- Lot Size119.73 Acres
Data Source:
Listings courtesy of OneKey® MLS as distributed by MLS GRID
Property Description
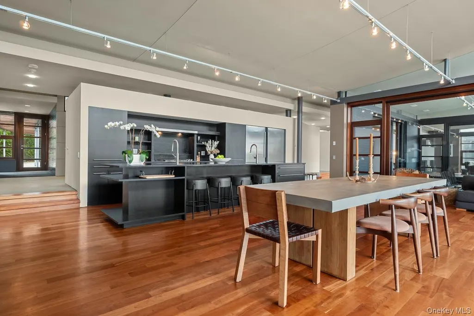
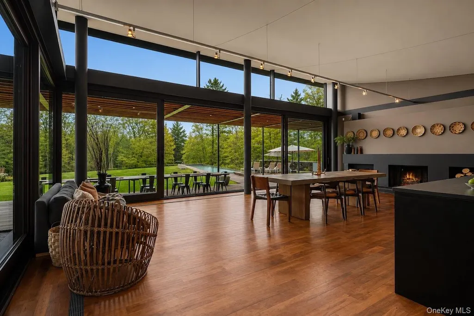
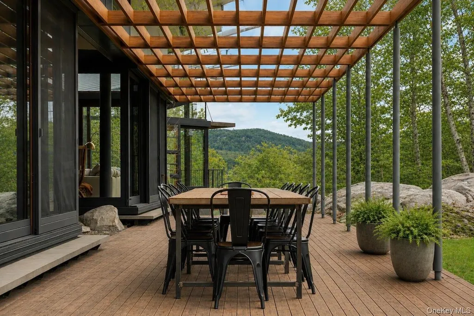
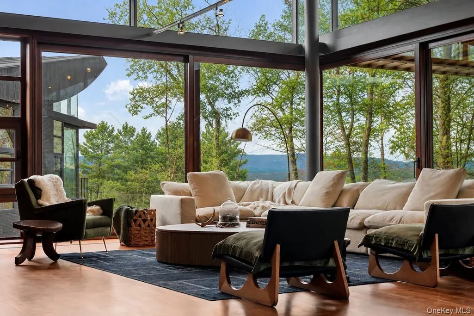
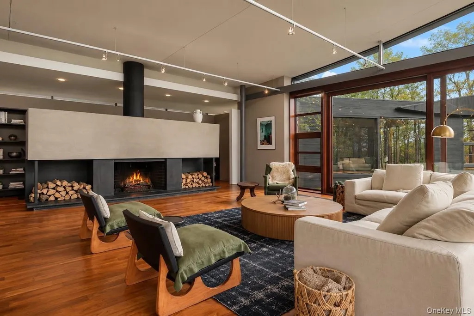
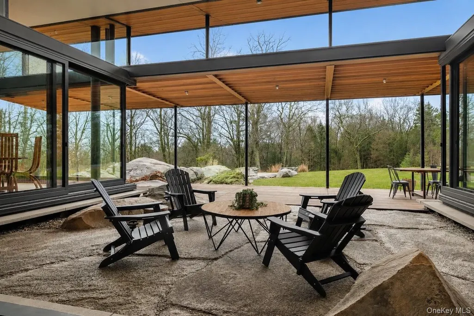
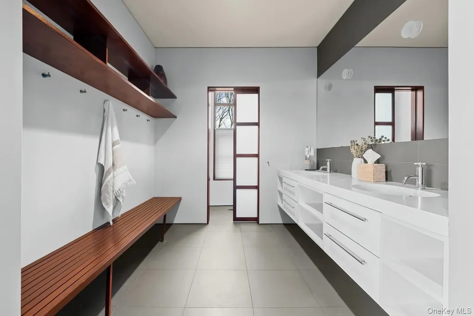
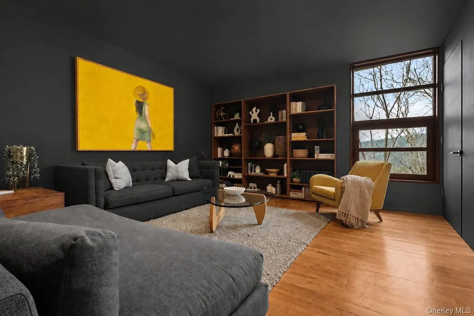
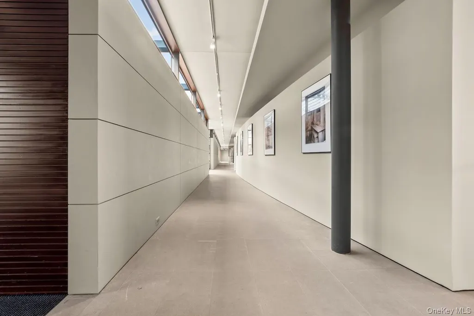
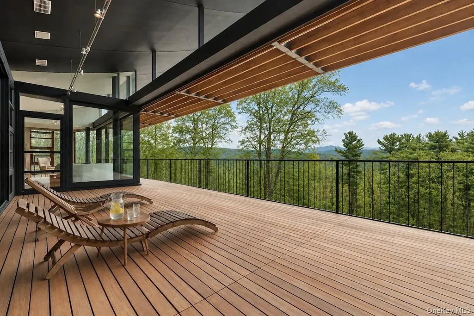
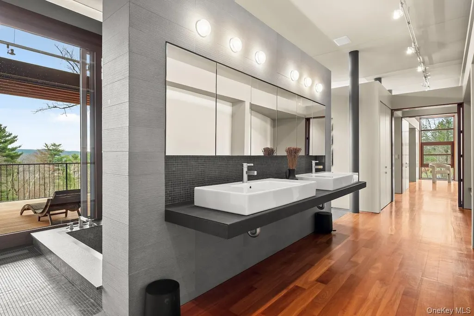
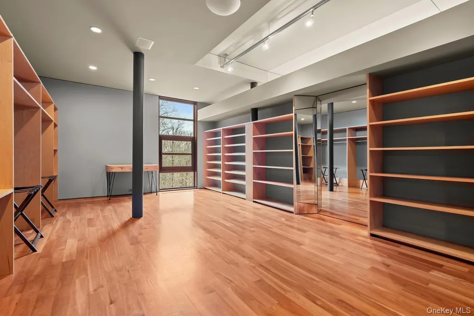
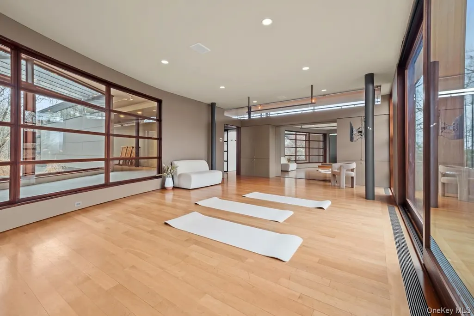
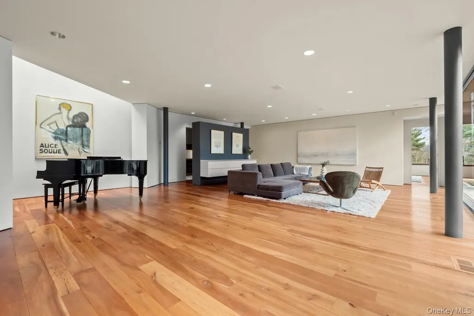
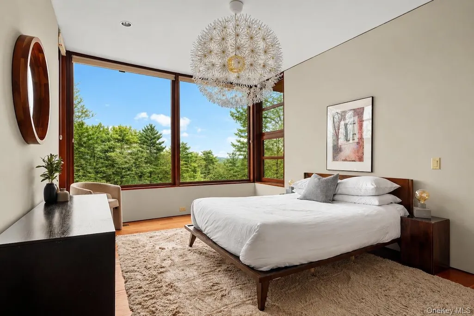
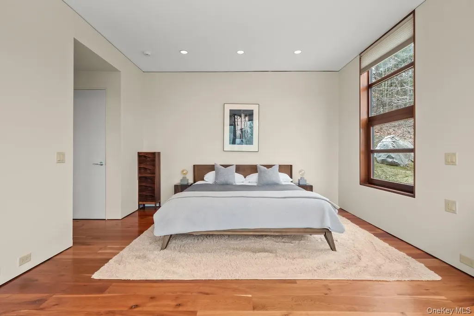
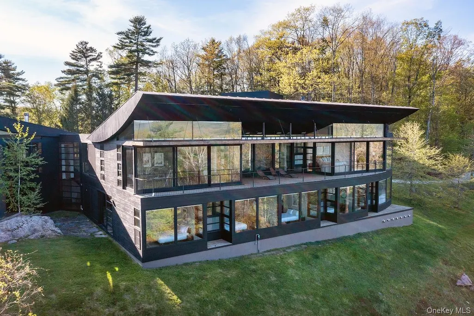
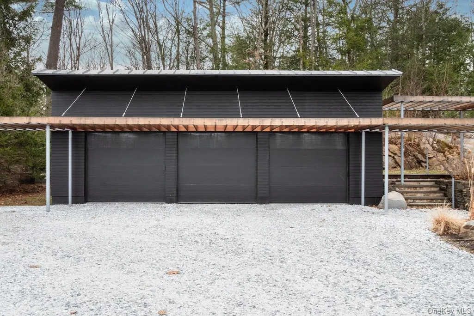
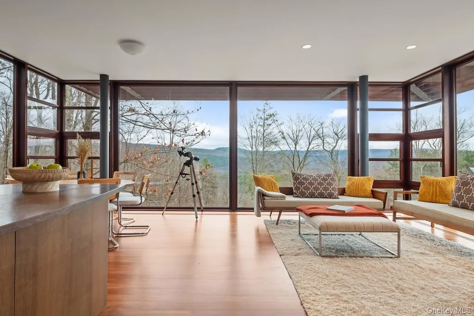
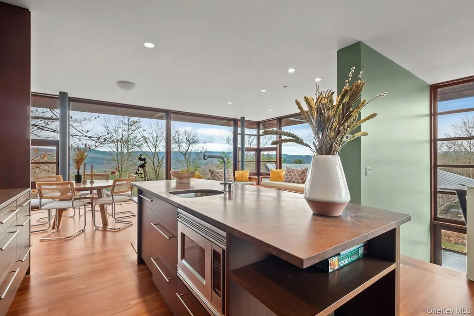
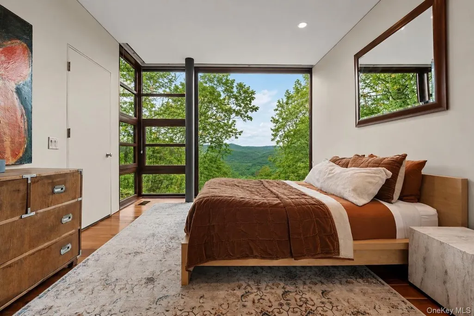
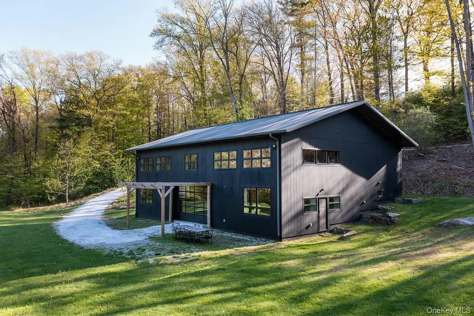
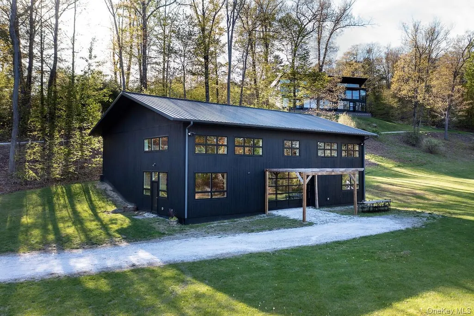
Experience a rare Zen-inspired retreat in the heart of the Berkshires, brilliantly designed to exist in harmony with its natural surroundings. Set on nearly 120 acres of protected land with striking rock outcroppings, sweeping mountain views, and frontage along the Williams River, this architecturally significant contemporary offers a true sense of privacy, tranquility, and escape- all just minutes from downtown Great Barrington. Designed by renowned architect Steven Haas and constructed of steel, glass, concrete, and wood, the main residence is defined by dramatic volumes and German Sorpetaler door and window systems that dissolve the boundary between indoors and out. Expansive decks made of exotic IPE hardwood overlook a 25-meter heated saltwater lap pool, outdoor kitchen, hot tub, stone fire pit, and the stunning surrounding landscape. A well-appointed pool cabana features a full bath with vanity and both indoor and outdoor showers for effortless poolside living. The newly updated chef's kitchen with wood burning fireplace anchors the home seamlessly connecting to the outdoor entertaining areas, ideal for gatherings. The main living room offers a second fireplace, separate bar area, and immersive views of nature. A covered courtyard seamlessly connects the spaces, enhancing the home's serene, contemplative design. The primary wing is a private sanctuary with spa-like bath, dressing room, a lounge/office room and private decks overlooking breathtaking views of the Berkshire Mountains. The lower level provides spaces for relaxation and entertainment, including a billiards room and additional living area with wet bar. Guest accommodations feel like a retreat, with luxurious baths and a sense of privacy. A separate guest house offers two bedrooms, an open kitchenette, dining and living space, and a rooftop deck with panoramic views. A beautifully finished 3,000 sq ft recreation barn with full kitchen, dining area, full bath, open loft area, and expansive open space offers remarkable versatility for entertaining, recreation, or creative pursuits. 8 miles of private hiking and biking trails wind through the property and lead to the serene Williams River, completing this extraordinary compound retreat. A quintessential Berkshire setting off a quiet country road, this one-of-a-kind sanctuary offers sophisticated aesthetics, effortless modern living, and an unparalleled connection to nature- just moments from the dining, shopping, and cultural attractions of Great Barrington and beyond.
| Elementary School | Middle School | High School |
|---|---|---|
| Contact Agent Elementary School | Call Listing Agent Middle School | Contact Agent High School |
| Price History | |
|---|---|
| 4/11/2026 | Listed $6,475,000 |
General Features
| Sewer | Septic Tank |
|---|---|
| Heating | Hot Air,Propane |
| Cooling | Central Air |
| Utilities | Cable Available,Electricity Available,Phone Available,Propane,Sewer Available,Water Available |
| Appliances | Cooktop,Dishwasher,Dryer,Gas Range,Microwave,Refrigerator,Washer |
| Garage Spaces | 3 |
| Architectural Style | Contemporary |
| Pool Features | In Ground |
| Construction Materials | Frame |
| Year Built | 2007 |
| Property Subtype | Single Family Residence |
| Tax Year | 2024 |
| Waterfront Features | River Access,River Front |
| County | Out of Area |
| Property Type | Residential |
| HOA | No |
| Garage Y/N | Yes |
| Total Rooms | 10 |
| Full Baths | 7 |
| High School | Contact Agent |
| City | Out of Area |
| Senior Community Y/N | No |
| High School District | Contact Agent |
| Carport Y/N | No |
| Elementary School | Contact Agent |
| Property Attached Y/N | No |
| Tax Annual Amount | 83929 |
| Middle/Junior High School | Call Listing Agent |
| Building Area Units | Square Feet |
| Standard Status | Active |
| Middle/Junior School District | Contact Agent |
| Elementary School District | Contact Agent |
| PostalCity | Other |
| Listing Appliances | Cooktop, Dishwasher, Dryer, Gas Range, Microwave, Refrigerator, Washer |
Interior Features
| Interior Amenities | First Floor Bedroom,First Floor Full Bath,Chefs Kitchen,Eat-in Kitchen,Formal Dining,Open Floorplan,Primary Bathroom |
|---|---|
| Basement | Partially Finished,Walk-Out Access |
| Formal Dining | Yes |
| Basement Features | Partially Finished, Walk-Out Access |
| Basement (Y/N) | Yes |
| Fireplace Y/N | Yes |
| Half Baths | 4 |
| Total Bedrooms | 9 |
| Eat-in Kitchen | Yes |
| Total Baths | 11 |
| General Features | First Floor Bedroom,First Floor Full Bath,Chefs Kitchen,Eat-in Kitchen,Formal Dining,Open Floorplan,Primary Bathroom |
Exterior Features
| Parking Features | Detached |
|---|---|
| Water Source | Well |
| Parking Features | Detached |
| Waterfront Y/N | Yes |
Amenities
- Foreclosure
- Views
- Short Sale
- New Construction
- Adult 55+
- Lease To Own
- No HOA Fees
- Furnished
- Primary On Main
- Air Conditioning
- Seller Finance
- Green
- Fixer Upper
- Horse
- Golf
- Fireplace
- Deck
- Garage
- Basement
- Pool
Property vs Single Family Average in 01230
Price
Taxes
Year Built
Visits
 OneKey® MLS required Copyright, Source of Data and Disclaimer for IDX display
Information Copyright 2026, OneKey® MLS. All Rights Reserved.
The source of the displayed data is either the property owner or public record provided by non-governmental third parties. It is believed to be reliable but not guaranteed. This information is provided exclusively for consumers' personal, non-commercial use.
The data relating to real estate for sale on this website comes in part from the
OneKey® MLS required Copyright, Source of Data and Disclaimer for IDX display
Information Copyright 2026, OneKey® MLS. All Rights Reserved.
The source of the displayed data is either the property owner or public record provided by non-governmental third parties. It is believed to be reliable but not guaranteed. This information is provided exclusively for consumers' personal, non-commercial use.
The data relating to real estate for sale on this website comes in part from the
