
Primary on Main





Address
4 Linden Lane, Quiogue, NY
Price
$ 5,250,000
Property Attributes
- MLS#1052175
- TypeSingle Family
- Listing Status Active
- CountySUFFOLK
- CityQuiogue
- Zip11978
- StyleModern
- Year Built2026
- Taxes$ 8831
- Price$ 5,250,000
- Bedrooms6
- Full Bathrooms6
- Half Bathrooms1
- Sqr Footage4975
- Lot Size0.71 Acres
Data Source:
Listings courtesy of OneKey® MLS as distributed by MLS GRID
Property Description
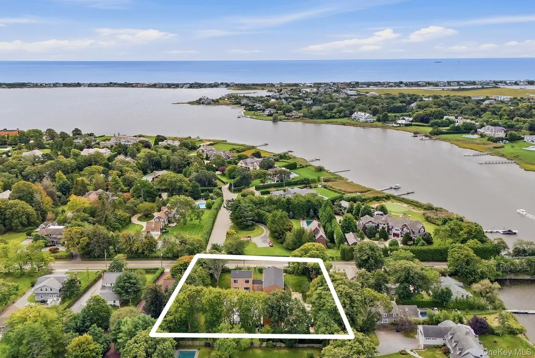
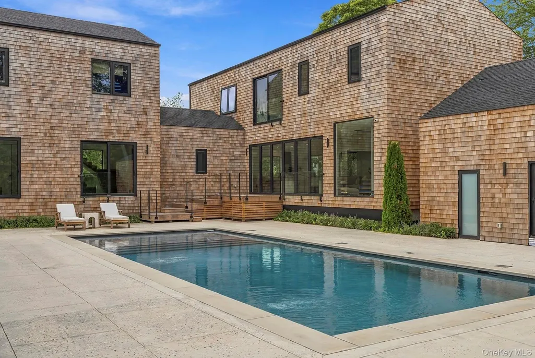
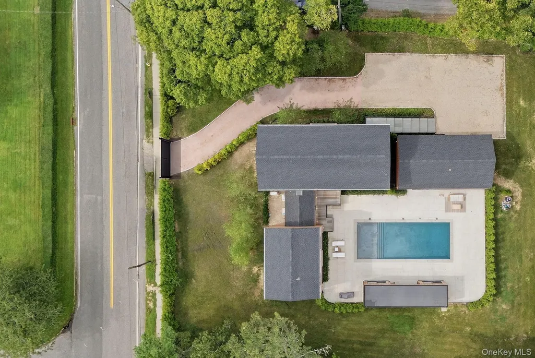
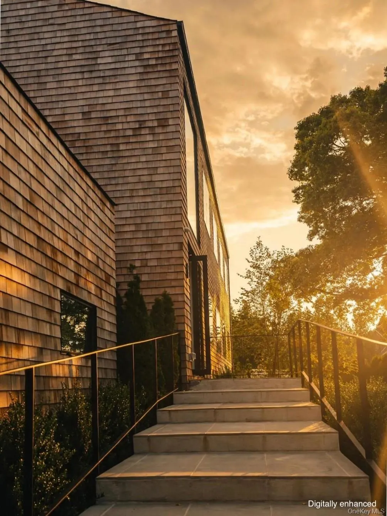
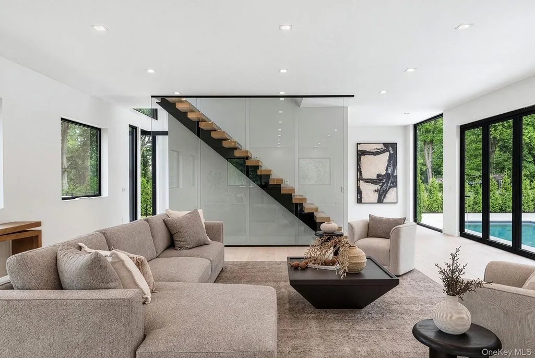
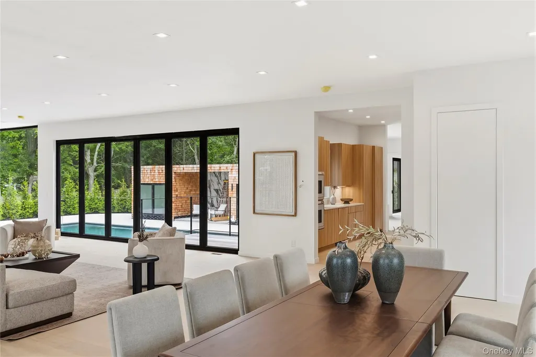
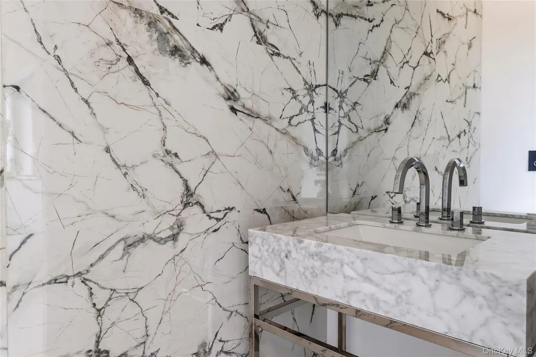
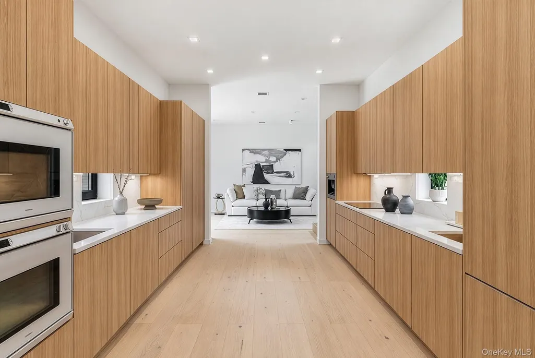
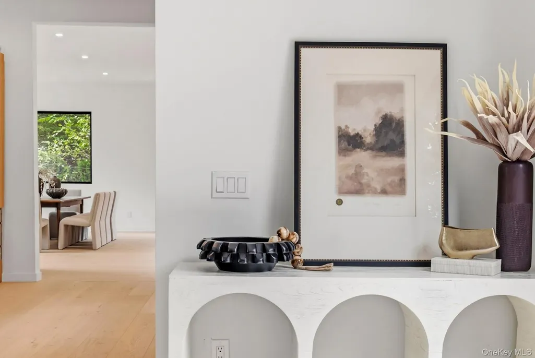
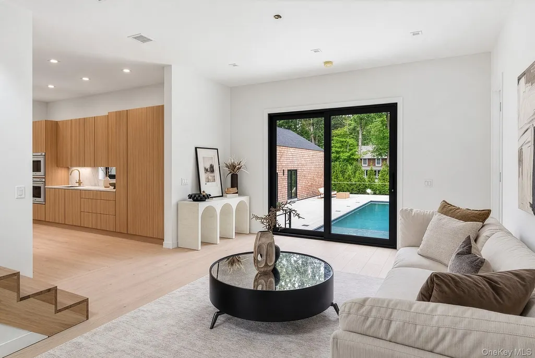
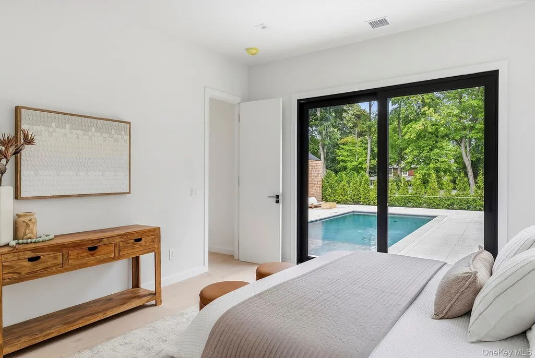
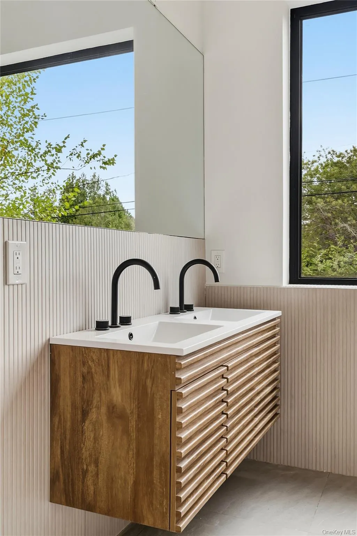
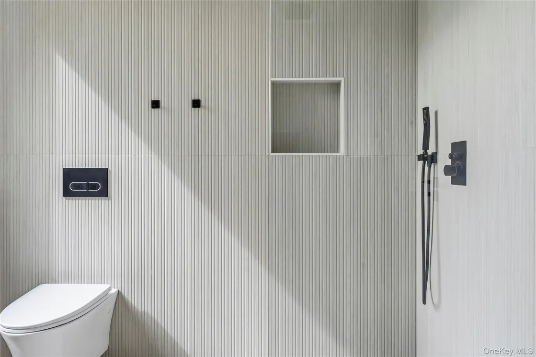
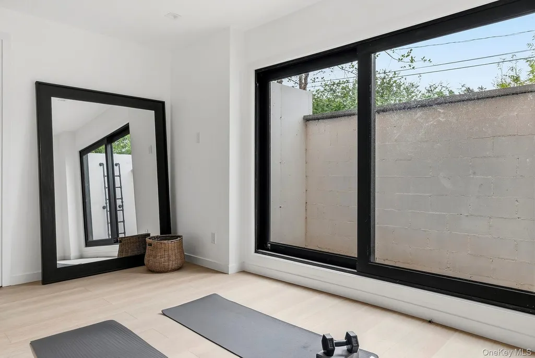
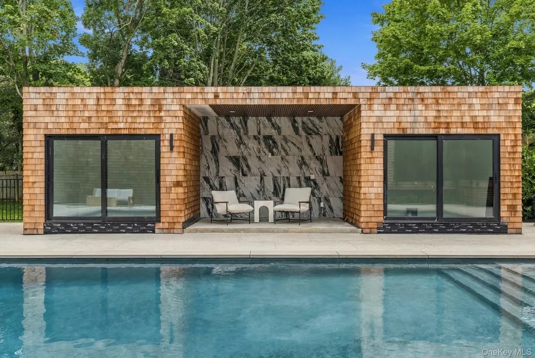
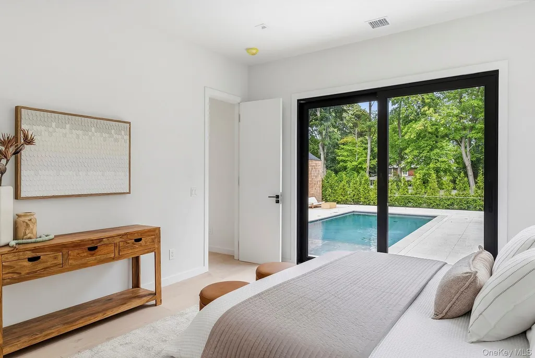
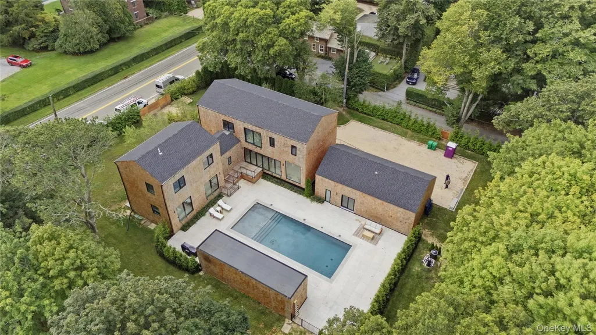
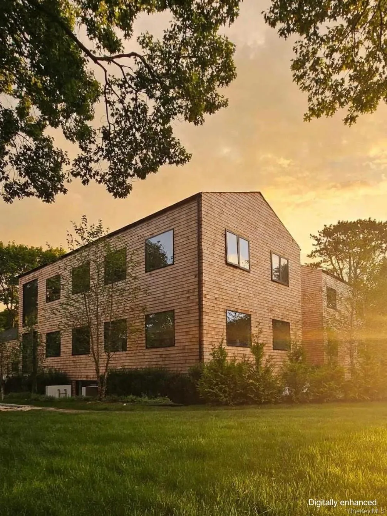
More photos coming soon. Welcome home to a truly one-of-a-kind offering in Quiogue: The only new construction opportunity perfectly-positioned minutes to Westhampton Beach without having to pay village taxes. Beyond the private gate, a true generational home awaits. Ascend the grand staircase overlooking Aspatuck Creek as you enter through an oversized swivel door rarely seen on the East End. Upon entering, a 20+ft entry gallery welcomes guests, framed by an oversized picture window allowing a sneak peek for what's to come. Past the entry gallery, a 40+ft long great room offers three exposures and 10 foot ceilings, anchored by a breathtaking floating staircase. The windowed kitchen is the heart of the home, featuring double exposures, two sinks, two dishwashers, two ovens, electric cooktop, oversized refrigerator, and a floor to ceiling wine refrigerator. Beyond the kitchen, a casual den gives way to the junior primary suite complete with juliette balcony overlooking the backyard. The junior primary en suite bath is adorned with a floating double vanity, walk in shower with french drain, and gorgeous fluted finishes. 4 Linden Lane's unique architecture unfolds upstairs with TWO private wings: The main floating staircase leads guests to a landing overlooking the entry gallery and oversized windows with Aspatuck Creek views. Down the hall are two en suite guest bedrooms plus an oversized primary suite boasting a larger-than-life walk in closet and windowed en suite bath. Ascend the staircase from the den and you will find two king-sized bedrooms accented by ultra-high ceilings and sweeping treetop views. The lower level contains a comprehensive amenity package, including a wine storage room, movie theater, rec room, a gym, and a gorgeous full bath. Oversized, sliding doors capture ample sunlight thanks to a southern exposure. Separate from the main house is a two car garage, bonus room with 12ft ceilings, and a separate storage room with water hook ups that leads out to an expansive patio. Not to be outdone, the outdoor setup at 4 Linden Lane is primed for entertaining. A grand staircase with architectural uplighting leads down from the great room where one will find a 20 x 50 gunite pool complete with sunbathing shelf, outdoor shower, and not one but two outdor cabanas positioned on either side of a covered lounge. The location simply cannot be beat: <1min to Westhampton Beach, <5min to Rogers Beach, <10min to the Jitney, LIRR, and Gabreski Airport, and <90mins to NYC. Skip the traffic and enjoy one of the best new construction offerings on the East End.
| Elementary School | Middle School | High School |
|---|---|---|
| Westhampton Beach Elem School | Westhampton Middle School | Westhampton Beach Senior High Sch |
| Price History | |
|---|---|
| 9/17/2026 | Listed $5,250,000 |
General Features
| Sewer | Septic Tank |
|---|---|
| Heating | Forced Air |
| Cooling | Central Air |
| Utilities | Electricity Connected |
| Appliances | Convection Oven,Dishwasher,Dryer,Electric Cooktop,Electric Oven,Electric Water Heater,Freezer,Refrigerator,Stainless Steel Appliance(s),Washer |
| Garage Spaces | 2 |
| Architectural Style | Modern |
| Construction Materials | Frame |
| Year Built | 2026 |
| Property Subtype | Single Family Residence |
| Tax Year | 2025 |
| Parcel Number | 0900-377.000-0001-028.001 |
| County | Suffolk County |
| Property Type | Residential |
| HOA | No |
| Garage Y/N | Yes |
| Other Structures | Cabana,Garage(s),Pool House |
| Total Rooms | 15 |
| Full Baths | 6 |
| Directions | From east: meeting house to main street,right on Linden Lane (main entrance on main street,pedestrian gate on linden) |
| High School | Westhampton Beach Senior High Sch |
| City | Southampton |
| Disclosures | Seller Property Disclosure |
| Senior Community Y/N | No |
| High School District | Westhampton Beach |
| Carport Y/N | No |
| Elementary School | Westhampton Beach Elem School |
| Property Attached Y/N | No |
| Tax Annual Amount | 8831 |
| Middle/Junior High School | Westhampton Middle School |
| Property Condition | New Construction |
| Additional Parcels Y/N | No |
| Building Area Units | Square Feet |
| Standard Status | Active |
| Middle/Junior School District | Westhampton Beach |
| Elementary School District | Westhampton Beach |
| PostalCity | Quiogue |
| AttributionContact | 631-537-2727 |
| Year Built Effective | 2026 |
| Balcony Y/N | Yes |
| Listing Appliances | Convection Oven, Dishwasher, Dryer, Electric Cooktop, Electric Oven, Electric Water Heater, Freezer, Refrigerator, Stainless Steel Appliance(s), Washer |
Interior Features
| Interior Amenities | First Floor Bedroom,First Floor Full Bath,Chefs Kitchen,Double Vanity,Entrance Foyer,High Ceilings,In-Law Floorplan,Kitchen Island,Marble Counters,Open Floorplan,Open Kitchen,Primary Bathroom,Master |
|---|---|
| Basement | Finished,Full |
| Flooring | Hardwood |
| Basement Features | Finished, Full |
| Basement (Y/N) | Yes |
| Window Features | Floor to Ceiling Windows,Insulated Windows,New Windows,Oversized Windows,Triple Pane Windows,Wall of Windows |
| Fireplace Y/N | No |
| Half Baths | 1 |
| Total Bedrooms | 6 |
| Total Baths | 7 |
| General Features | First Floor Bedroom,First Floor Full Bath,Chefs Kitchen,Double Vanity,Entrance Foyer,High Ceilings,In-Law Floorplan,Kitchen Island,Marble Counters,Open Floorplan,Open Kitchen,Primary Bathroom |
| Walk-In Closet | Yes |
| Entrance Foyer | Yes |
Exterior Features
| Exterior Amenities | Juliet Balcony,Lighting |
|---|---|
| Fencing | Partial |
| Parking Features | Detached,Driveway,Garage |
| Water Source | Public |
| Parking Features | Detached, Driveway, Garage |
| Spa | No |
| Building Area Total | 8273 |
| Waterfront Y/N | No |
| Horse Y/N | No |
| General Features Ext. | Juliet Balcony,Lighting |
Amenities
- Foreclosure
- Views
- Short Sale
- New Construction
- Adult 55+
- Lease To Own
- No HOA Fees
- Furnished
- Primary On Main
- Air Conditioning
- Seller Finance
- Green
- Fixer Upper
- Horse
- Golf
- Fireplace
- Deck
- Garage
- Basement
- Pool
Property vs Single Family Average in 11978
Price
Taxes
Year Built
Visits
 OneKey® MLS required Copyright, Source of Data and Disclaimer for IDX display
Information Copyright 2026, OneKey® MLS. All Rights Reserved.
The source of the displayed data is either the property owner or public record provided by non-governmental third parties. It is believed to be reliable but not guaranteed. This information is provided exclusively for consumers' personal, non-commercial use.
The data relating to real estate for sale on this website comes in part from the
OneKey® MLS required Copyright, Source of Data and Disclaimer for IDX display
Information Copyright 2026, OneKey® MLS. All Rights Reserved.
The source of the displayed data is either the property owner or public record provided by non-governmental third parties. It is believed to be reliable but not guaranteed. This information is provided exclusively for consumers' personal, non-commercial use.
The data relating to real estate for sale on this website comes in part from the
