














Address
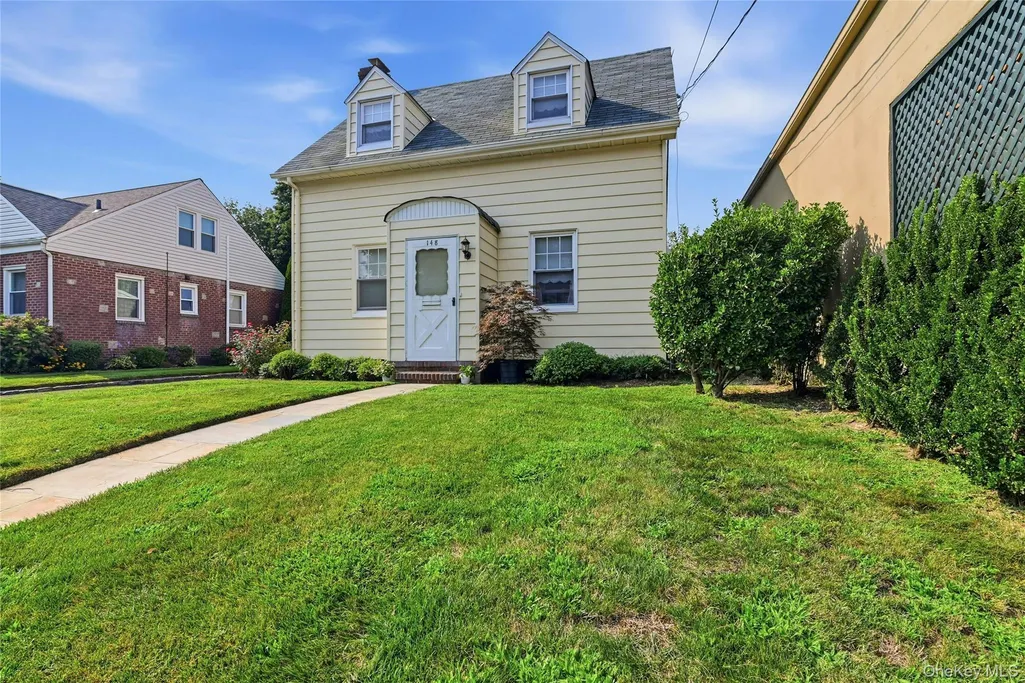
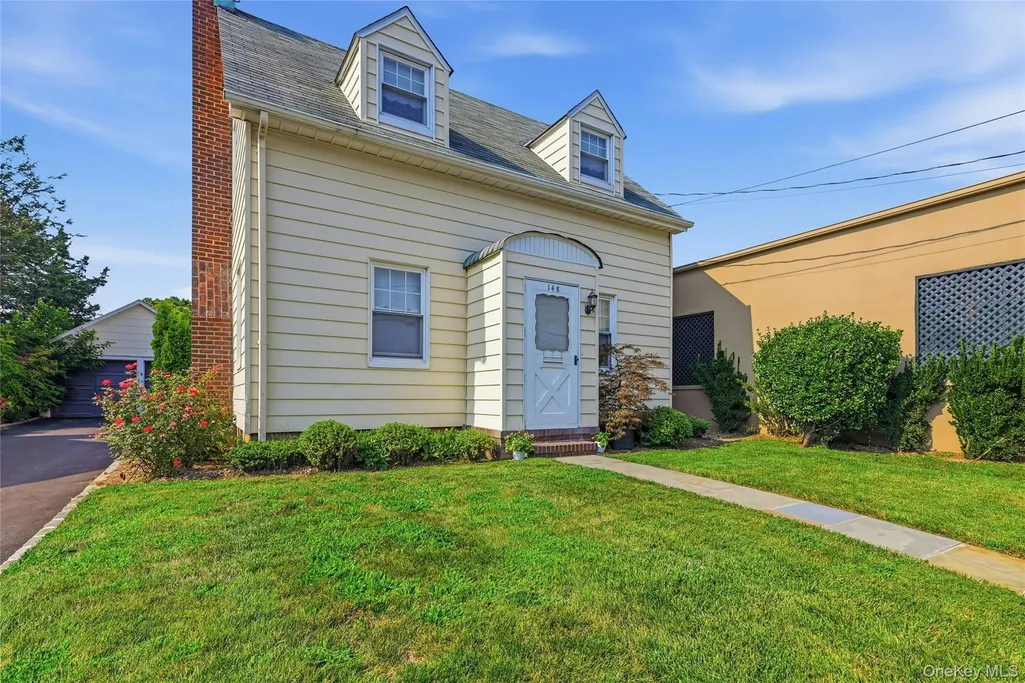
148 Canterbury Road, Williston Park, NY
Price
$ 897,000
Property Attributes
- MLS#1032426
- TypeSingle Family
- Listing Status Active
- CountyNASSAU
- CityWilliston Park
- Zip11596
- StyleCape Cod
- Year Built1941
- Taxes$ 10140
- Price$ 897,000
- Bedrooms2
- Full Bathrooms1
- Half Bathrooms0
- Sqr Footage1068
- Lot Size0.1492 Acres
Data Source:
Listings courtesy of OneKey® MLS as distributed by MLS GRID
Property Description
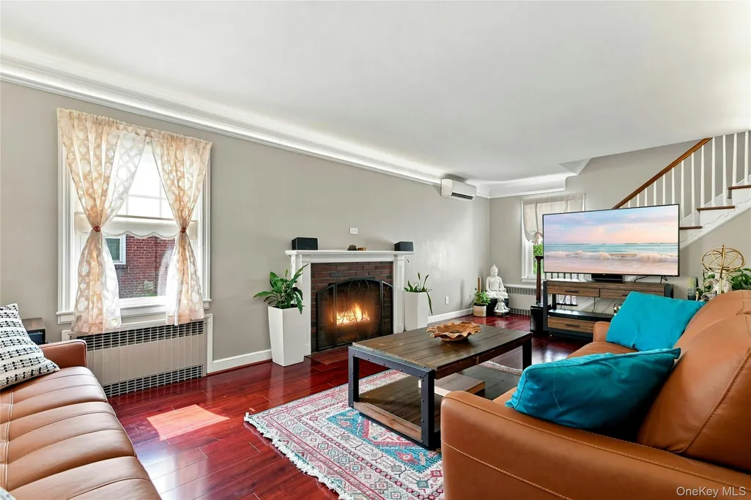
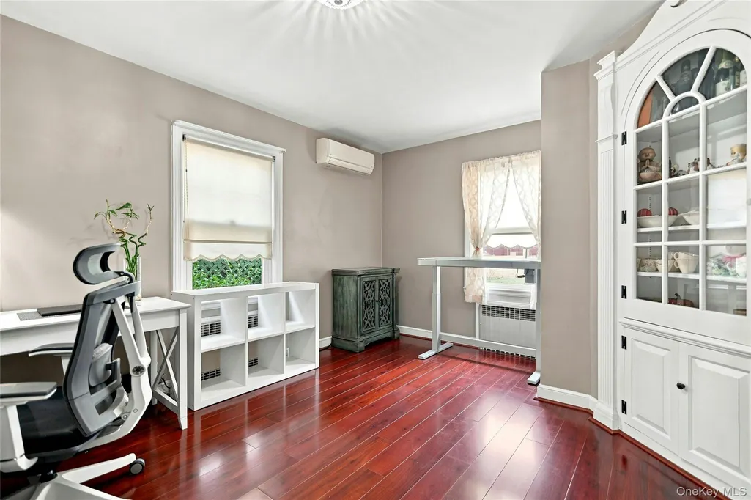
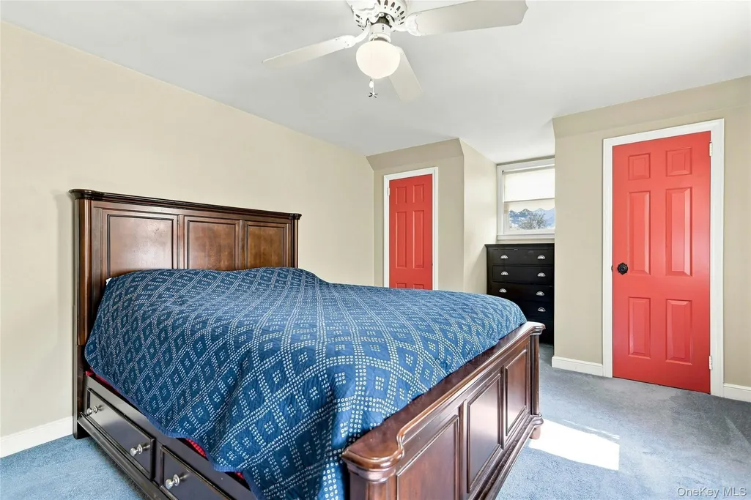
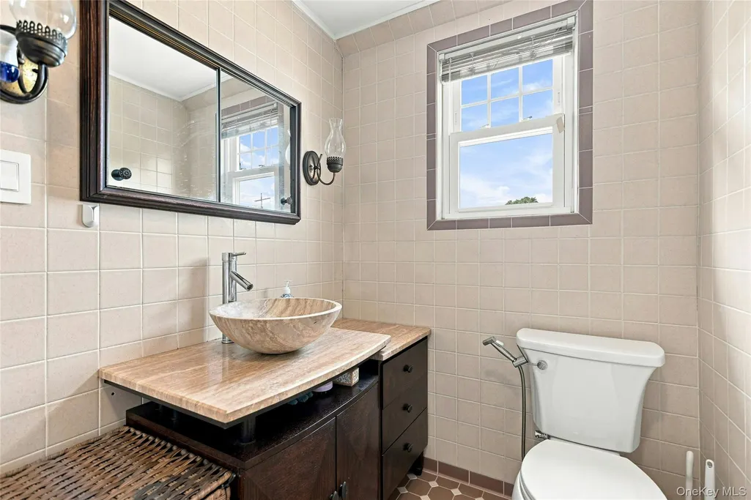
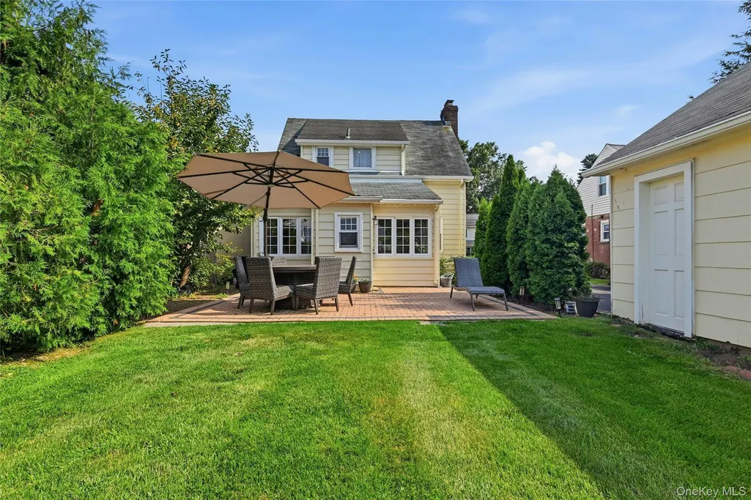
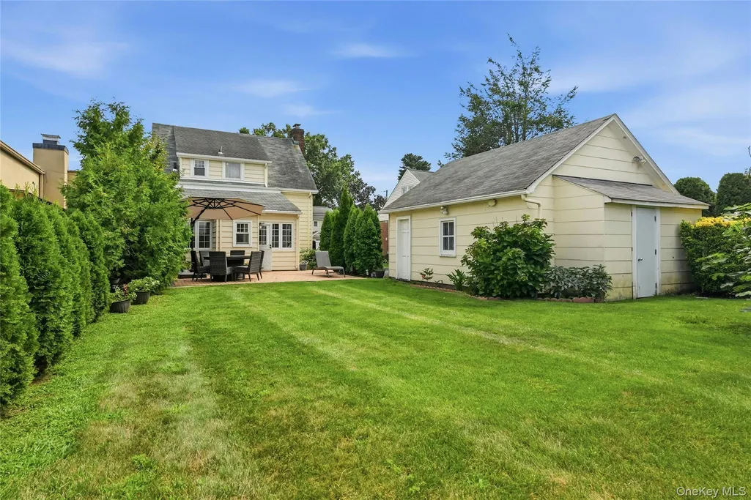
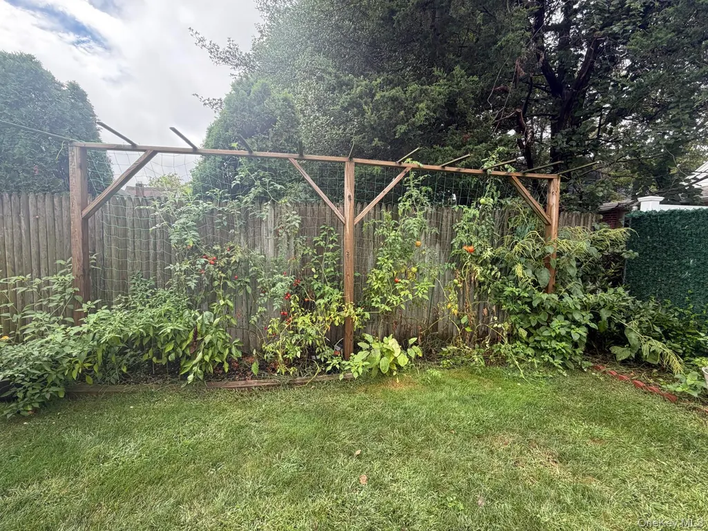
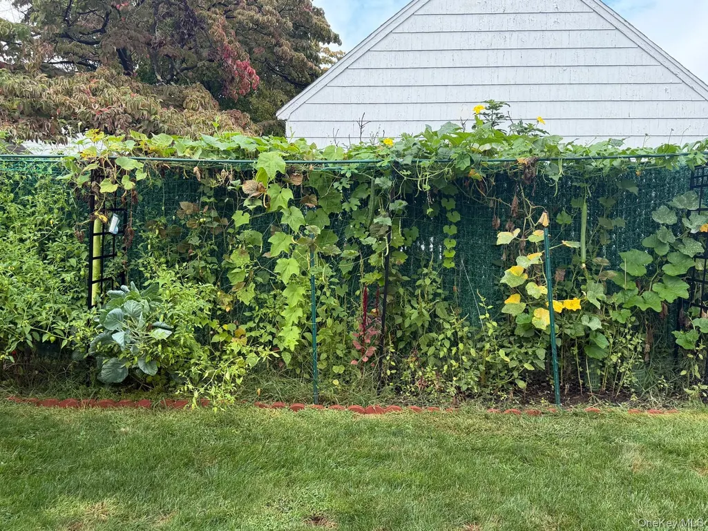
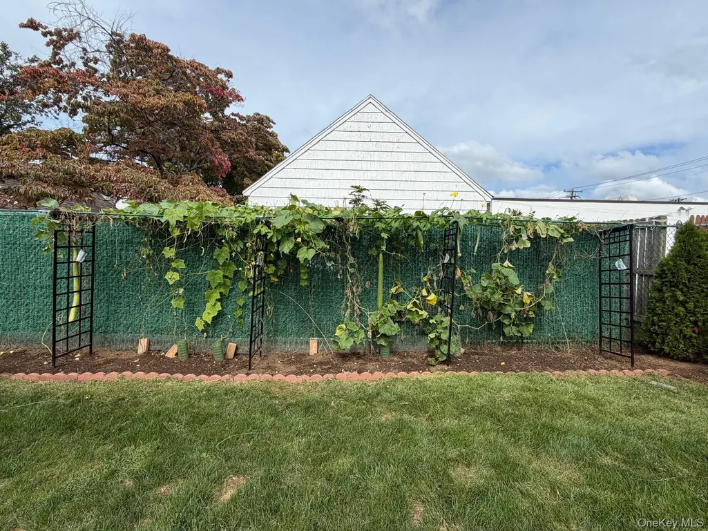
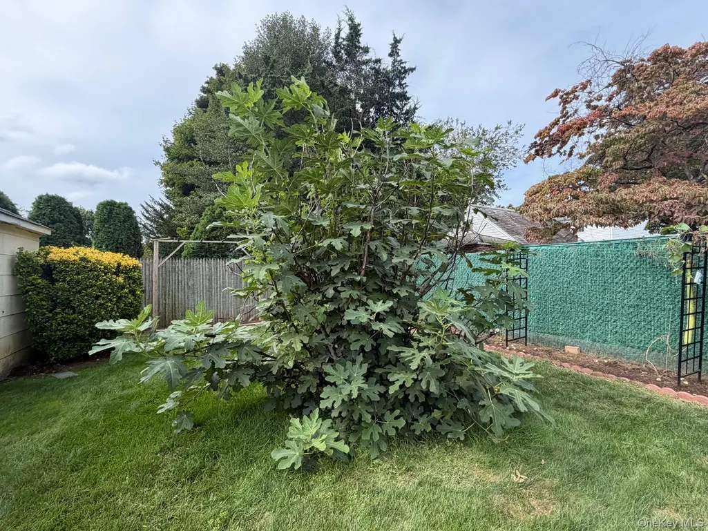
Discover timeless charm and modern convenience in this beautifully maintained home in Williston Park. Showcasing classic craftsmanship alongside thoughtful updates, this residence offers enduring character with modern comforts. The sun-filled interior welcomes you with a bright living room featuring Brazilian cherry engineered wood flooring and a classic wood-burning fireplace, creating a warm and inviting setting for relaxing and entertaining. The updated kitchen offers gas cooking, granite countertops, stainless steel appliances, and Brazilian cherry hardwood floors, creating a space that is both elegant and practical. Adjacent to the kitchen is a versatile room that can serve as a formal dining room or home office. The home features two bedrooms, including a primary bedroom with three closets, one of which is cedar-lined, a full bathroom, a full basement with abundant storage, a dedicated laundry area, and an easily accessible attic providing additional storage. 6 ductless AC units provide efficient comfort throughout the home. Step outside to an expansive backyard featuring a patio, perfect for outdoor dining, entertaining, or relaxing. Situated on an approximately 6,500 sq. ft. lot, the property also features a long private driveway accommodating up to four vehicles and a detached two-car garage with a 240V EV charging outlet, providing exceptional parking and ample storage. Ideally located near the Long Island Rail Road with direct access to NYC, as well as parks, shopping, restaurants, and major roadways, this property offers an ideal combination of classic character, everyday comfort, and a convenient location.
| Elementary School | Middle School | High School |
|---|---|---|
| Jackson Avenue School Elementary School | Mineola Middle School | Mineola High School |
| Price History | |
|---|---|
| 8/7/2026 | Listed $897,000 |
General Features
| Sewer | Public Sewer |
|---|---|
| Heating | Hot Water |
| Cooling | Ductless |
| Utilities | Electricity Connected,Natural Gas Connected,Sewer Connected,Water Connected |
| Appliances | Dryer,Freezer,Gas Cooktop,Gas Oven,Refrigerator,Stainless Steel Appliance(s),Washer |
| Garage Spaces | 2 |
| Patio/Porch Features | Patio,Porch |
| Architectural Style | Cape Cod |
| Construction Materials | Aluminum Siding,Frame,Vinyl Siding |
| Exclusions | EV Charger |
| Year Built | 1941 |
| Property Subtype | Single Family Residence |
| Tax Year | 2024 |
| Parcel Number | 2257-09-315-00-0018-0 |
| Accessibility | Stair Lift |
| County | Nassau County |
| Property Type | Residential |
| HOA | No |
| Facing Direction | South |
| Garage Y/N | Yes |
| Total Rooms | 5 |
| Full Baths | 1 |
| Directions | Hillside Ave to Willis Ave to Canterbury Rd. |
| High School | Mineola High School |
| City | North Hempstead |
| Disclosures | Lead Paint,Seller Property Disclosure |
| Senior Community Y/N | No |
| High School District | Mineola |
| Carport Y/N | No |
| Elementary School | Jackson Avenue School |
| Property Attached Y/N | No |
| Tax Annual Amount | 10140 |
| Middle/Junior High School | Mineola Middle School |
| Additional Parcels Y/N | No |
| Building Area Units | Square Feet |
| Standard Status | Active |
| Middle/Junior School District | Mineola |
| Elementary School District | Mineola |
| Tax Lot | 18 |
| PostalCity | Williston Park |
| AttributionContact | 516-476-1221 |
| Listing Appliances | Dryer, Freezer, Gas Cooktop, Gas Oven, Refrigerator, Stainless Steel Appliance(s), Washer |
Interior Features
| Interior Amenities | Stone Counters |
|---|---|
| Basement | Full |
| Flooring | Carpet,Hardwood,Tile |
| Total Fireplaces | 1 |
| Fireplace Features | Living Room,Wood Burning |
| Basement Features | Full |
| Basement (Y/N) | Yes |
| Fireplace Y/N | Yes |
| Total Bedrooms | 2 |
| Total Baths | 1 |
| General Features | Stone Counters |
Exterior Features
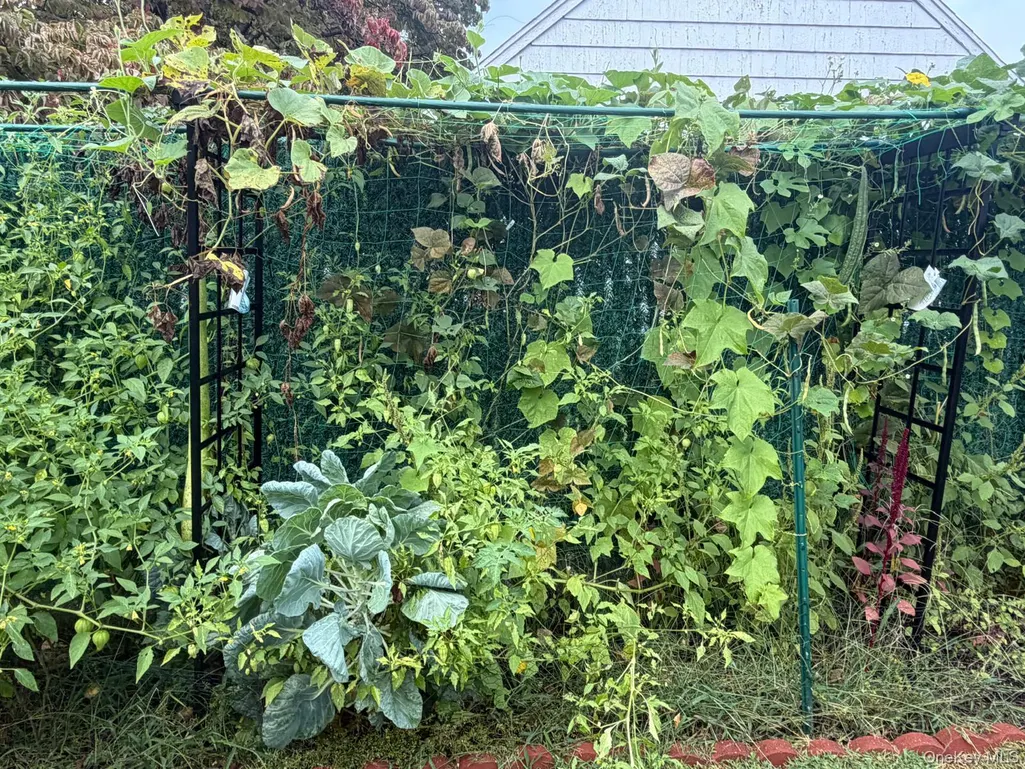
| Exterior Amenities | Garden |
|---|---|
| Fencing | Chain Link |
| Parking Features | Detached,Driveway,Garage,Storage |
| Water Source | Public |
| Parking Features | Detached, Driveway, Garage, Storage |
| Spa | No |
| Waterfront Y/N | No |
| Door Features | Storm Door(s) |
| Horse Y/N | No |
| General Features Ext. | Garden |
Amenities
- Foreclosure
- Views
- Short Sale
- New Construction
- Adult 55+
- Lease To Own
- No HOA Fees
- Furnished
- Primary On Main
- Air Conditioning
- Seller Finance
- Green
- Fixer Upper
- Horse
- Golf
- Fireplace
- Deck
- Garage
- Basement
- Pool
Property vs Single Family Average in 11596
Price
Taxes
Year Built
Visits
 OneKey® MLS required Copyright, Source of Data and Disclaimer for IDX display
Information Copyright 2026, OneKey® MLS. All Rights Reserved.
The source of the displayed data is either the property owner or public record provided by non-governmental third parties. It is believed to be reliable but not guaranteed. This information is provided exclusively for consumers' personal, non-commercial use.
The data relating to real estate for sale on this website comes in part from the
OneKey® MLS required Copyright, Source of Data and Disclaimer for IDX display
Information Copyright 2026, OneKey® MLS. All Rights Reserved.
The source of the displayed data is either the property owner or public record provided by non-governmental third parties. It is believed to be reliable but not guaranteed. This information is provided exclusively for consumers' personal, non-commercial use.
The data relating to real estate for sale on this website comes in part from the
