
Price Reduction















Address
149 Thomas Road, Schenevus, NY
Price
$ 575,000
Property Attributes
- MLS#1001145
- TypeSingle Family
- Listing Status Active
- CountyOUT OF AREA
- CitySchenevus
- Zip12155
- StyleColonial
- Year Built1985
- Taxes$ 2862
- Price$ 575,000
- Bedrooms5
- Full Bathrooms4
- Half Bathrooms1
- Sqr Footage3132
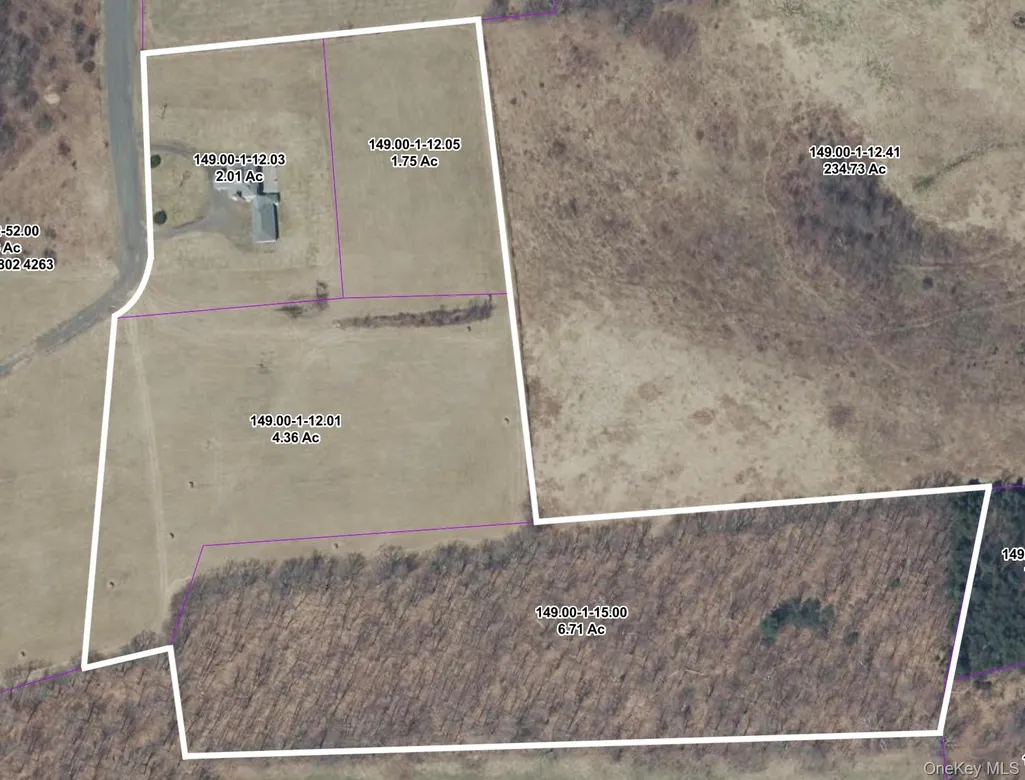
- Lot Size14.83 Acres
Data Source:
Listings courtesy of OneKey® MLS as distributed by MLS GRID
Property Description
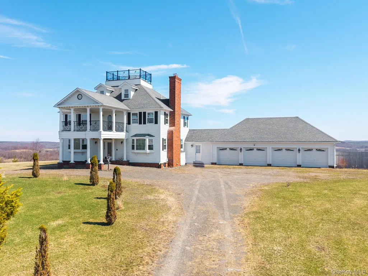
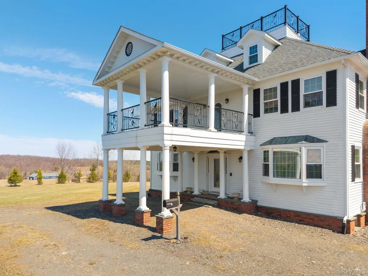
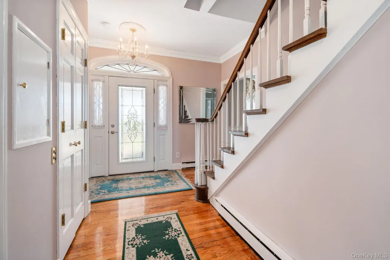
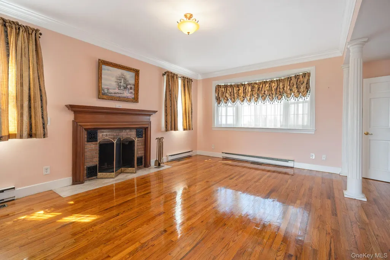
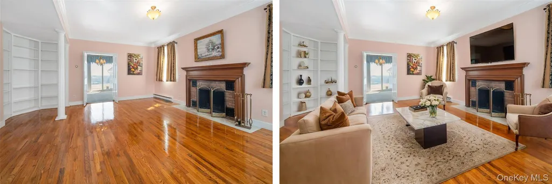
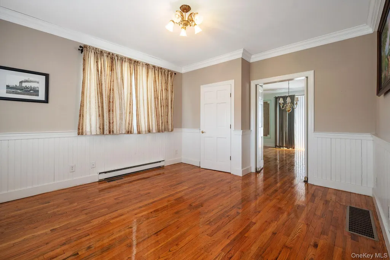
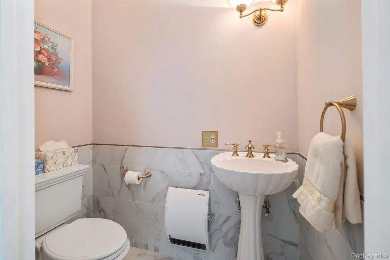
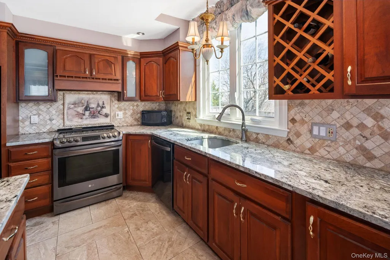
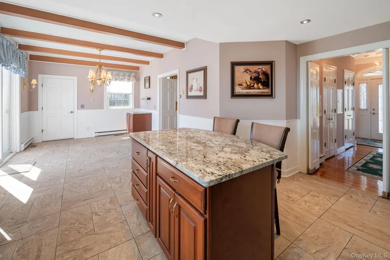
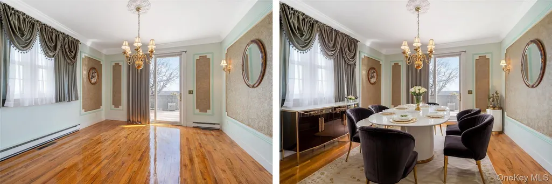
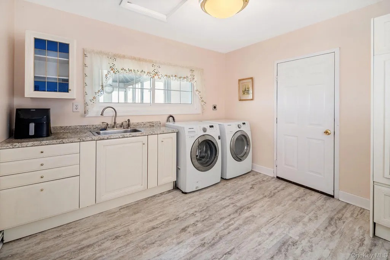
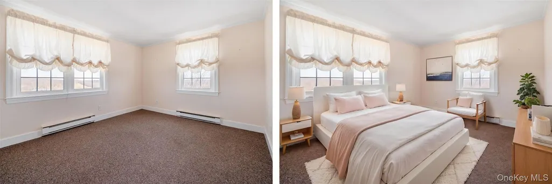
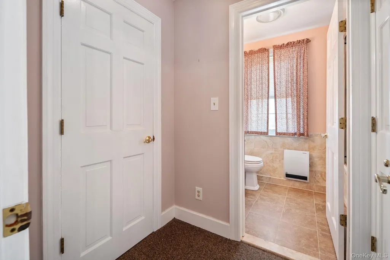
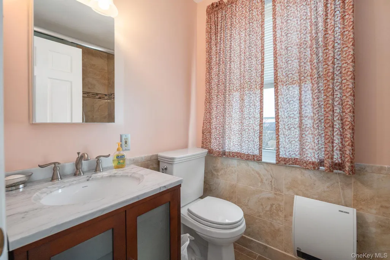
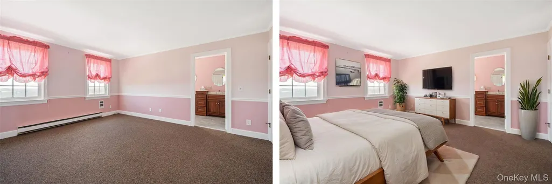
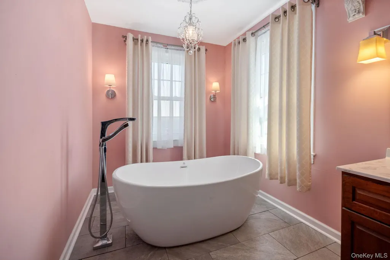
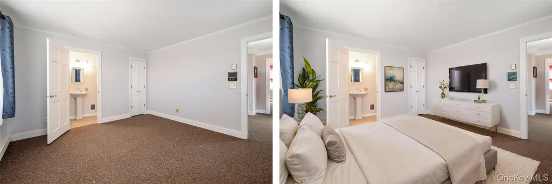
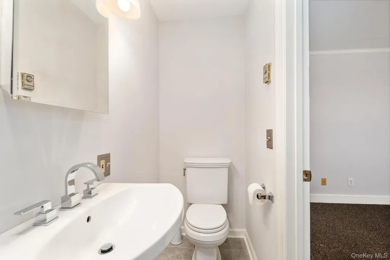
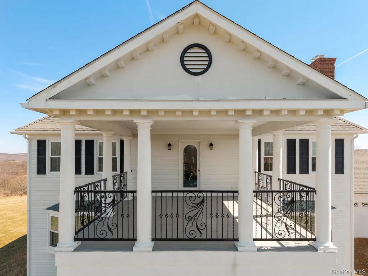
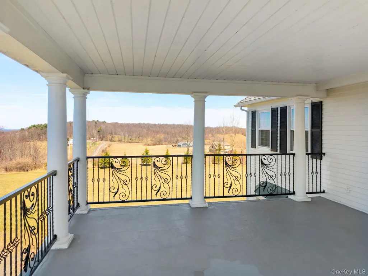
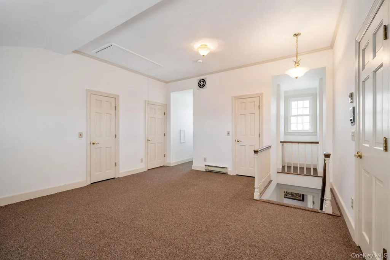
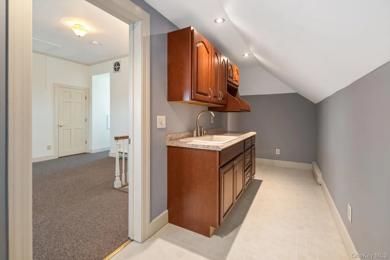
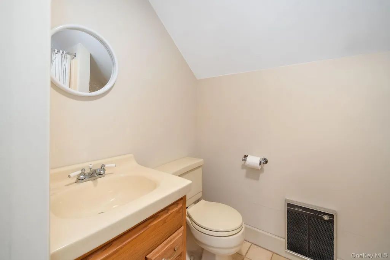
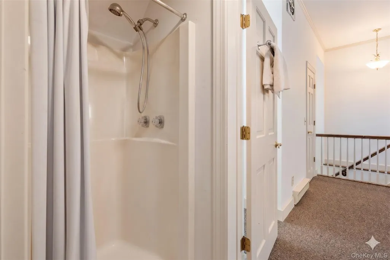
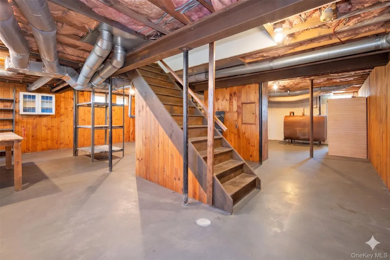
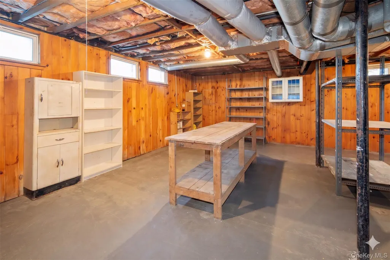
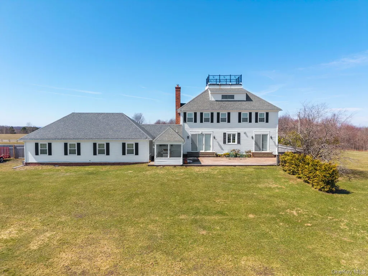
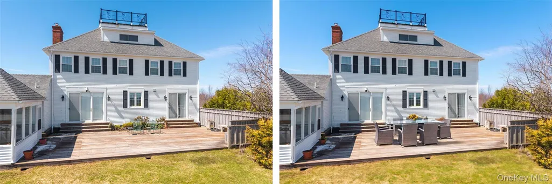
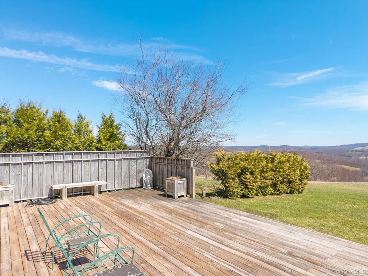
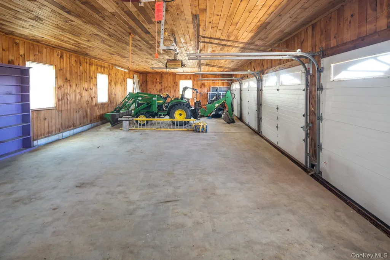
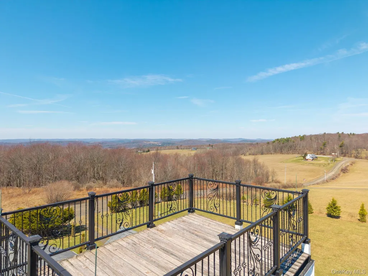
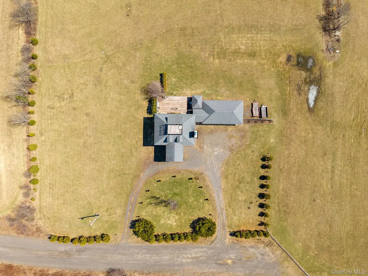
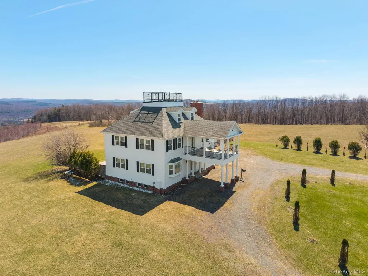
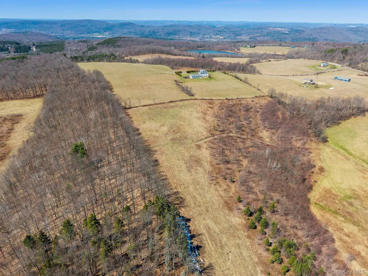
Discover the stunning mini-mansion estate with 4+ bed, 4.5 bath and a 4 car garage with privacy and panoramic scenery on nearly 15 acres, featuring a beautiful mix of open meadows and wooded acreage with sweeping valley views. The stately exterior is defined by a grand, pillared front porch, leading into a main level. The interior boasts a sun-drenched living room with a fireplace, built-in shelving, and classic bay windows, along with a family room and a convenient half bath. The kitchen with dining area is renovated with cherry cabinetry, granite countertops, tile floors, a central island, new appliances and sliding doors to the back deck. The formal dining room with access to the back deck and beautiful views! Completing the 1st floor is the laundry room with extra storage and access out to the garage and the front of the house. The 2nd floor serves as a comfortable retreat with a hallway leading to a private, covered second-story porch—a perfect spot for morning coffee with a view. The primary suite offers a walk-in closet and a spa-like bathroom with a soaking tub and double sinks. There is a suite like bedroom with private bathroom and a 3rd bedroom with a full bath and the 4th bedroom that completes the 2nd floor. The standout feature of this mini mansion is the 3rd floor "penthouse" suite, offering boundless potential to suit your specific needs. This level is equipped with a living area/bedroom, full bath, walk-in closet, and a kitchenette. For a truly unique experience, step out onto the rooftop observation deck for unparalleled 360-degree vistas of the surrounding countryside. Rounding out this impressive residence is a partially finished basement and an oversized four-car garage, both featuring high-quality tongue-and-groove finishes. Outside, the sprawling back deck includes a lanai to enjoy the landscape in any weather. Ideally situated, you are just 10 miles from Cooperstown and 25 miles from Oneonta. With 4+ bedrooms and 4.5 bathrooms across 4 levels of refined spacious living, with high-speed internet~this property offers everything you need! PLEASE DO NOT GO TO PROPERTY WITHOUT AN APPOINTMENT! SURVEILLANCE CAMERAS AROUND THE PROPERTY!
| Elementary School | Middle School | High School |
|---|---|---|
| Schenevus Central School Elementary School | Schenevus Central School Middle School | Schenevus Central School High School |
| Price History | |
|---|---|
| 5/18/2026 | Listed $649,000 |
| 5/22/2026 | 7$610,000 |
| 9/3/2026 | 6$575,000 |
General Features
| Sewer | Septic Tank |
|---|---|
| Heating | Baseboard,Forced Air |
| Cooling | None |
| Utilities | Electricity Connected |
| Appliances | Dishwasher,Dryer,Exhaust Fan,Microwave,Range,Refrigerator,Stainless Steel Appliance(s),Washer |
| Garage Spaces | 4 |
| Patio/Porch Features | Deck |
| Architectural Style | Colonial |
| Construction Materials | Wood Siding |
| Year Built | 1985 |
| Property Subtype | Single Family Residence |
| Tax Year | 2026 |
| Parcel Number | 149.00-1-12.03,149.00-1-12.01,149.00-1-15.00,14 |
| County | Out of Area |
| Property Type | Residential |
| HOA | No |
| Garage Y/N | Yes |
| Total Rooms | 14 |
| Full Baths | 4 |
| Directions | From I-88,take exit 18 to NY-7 East. Turn left onto County Road 34,then right onto Thomas Road; 149 will be on your left. |
| High School | Schenevus Central School |
| City | Out of Area |
| Senior Community Y/N | No |
| High School District | Schenevus |
| Carport Y/N | No |
| Elementary School | Schenevus Central School |
| Property Attached Y/N | No |
| Tax Annual Amount | 2862 |
| Middle/Junior High School | Schenevus Central School |
| Additional Parcels Y/N | Yes |
| Building Area Units | Square Feet |
| Standard Status | Active |
| Middle/Junior School District | Schenevus |
| Elementary School District | Schenevus |
| Tax Assessed Value | 300400 |
| PostalCity | Other |
| Listing Appliances | Dishwasher, Dryer, Exhaust Fan, Microwave, Range, Refrigerator, Stainless Steel Appliance(s), Washer |
Interior Features
| Interior Amenities | Double Vanity,Formal Dining,High Speed Internet,Kitchen Island,Recessed Lighting,Sauna,Soaking Tub |
|---|---|
| Basement | Partially Finished |
| Flooring | Carpet,Combination,Laminate,Tile,Wood |
| Total Fireplaces | 1 |
| Fireplace Features | Wood Burning |
| Formal Dining | Yes |
| Basement Features | Partially Finished |
| Basement (Y/N) | Yes |
| Window Features | Bay Window(s) |
| Fireplace Y/N | Yes |
| Half Baths | 1 |
| Total Bedrooms | 5 |
| Total Baths | 5 |
| General Features | Double Vanity,Formal Dining,High Speed Internet,Kitchen Island,Recessed Lighting,Sauna,Soaking Tub |
Exterior Features
| Parking Features | Garage |
|---|---|
| Water Source | Well,Private |
| Parking Features | Garage |
| Spa | No |
| Waterfront Y/N | No |
| Horse Y/N | No |
Amenities
- Foreclosure
- Views
- Short Sale
- New Construction
- Adult 55+
- Lease To Own
- No HOA Fees
- Furnished
- Primary On Main
- Air Conditioning
- Seller Finance
- Green
- Fixer Upper
- Horse
- Golf
- Fireplace
- Deck
- Garage
- Basement
- Pool
Property vs Single Family Average in 12155
Price
Taxes
Year Built
Visits
 OneKey® MLS required Copyright, Source of Data and Disclaimer for IDX display
Information Copyright 2026, OneKey® MLS. All Rights Reserved.
The source of the displayed data is either the property owner or public record provided by non-governmental third parties. It is believed to be reliable but not guaranteed. This information is provided exclusively for consumers' personal, non-commercial use.
The data relating to real estate for sale on this website comes in part from the
OneKey® MLS required Copyright, Source of Data and Disclaimer for IDX display
Information Copyright 2026, OneKey® MLS. All Rights Reserved.
The source of the displayed data is either the property owner or public record provided by non-governmental third parties. It is believed to be reliable but not guaranteed. This information is provided exclusively for consumers' personal, non-commercial use.
The data relating to real estate for sale on this website comes in part from the
